Before + after
A different structure, not just a different look.
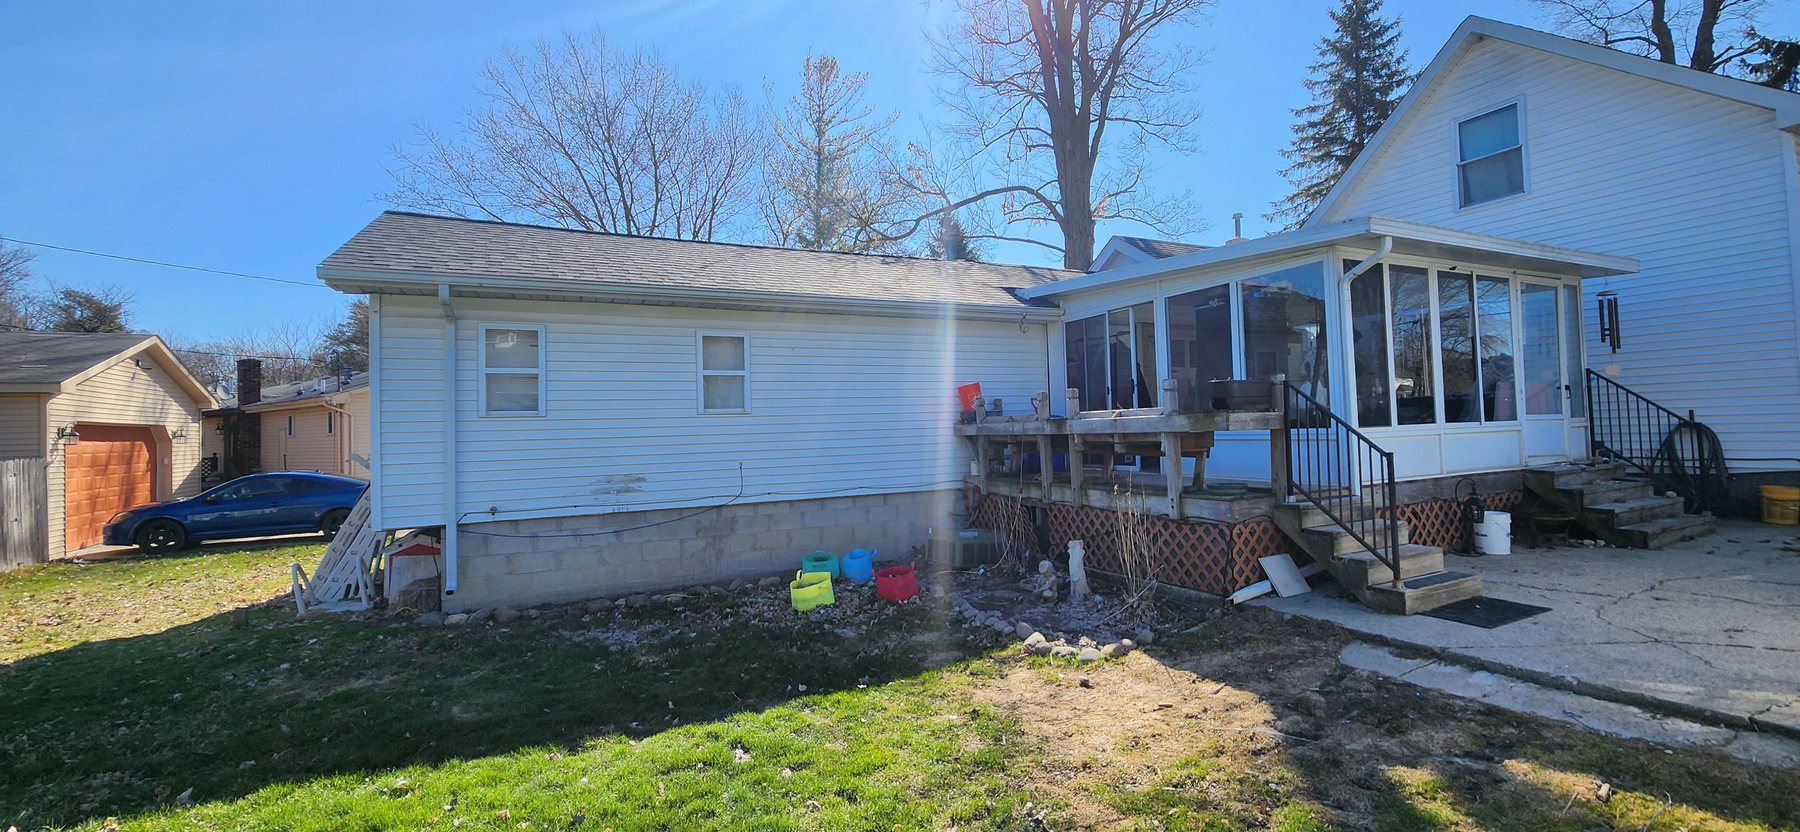
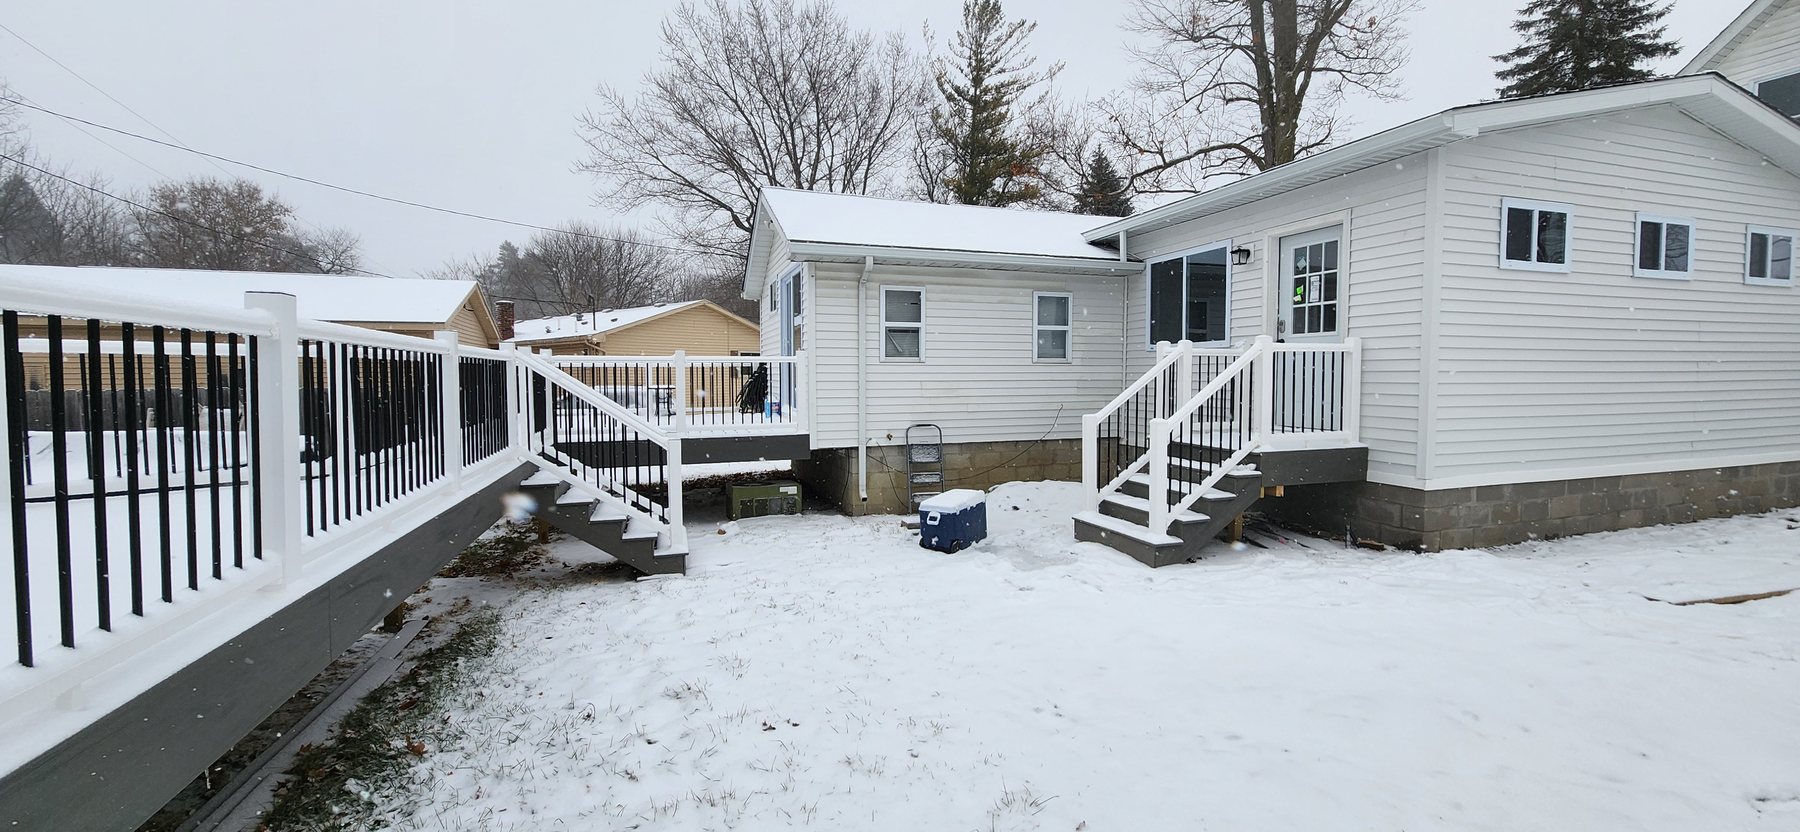
The Irwin project was not a cosmetic refresh. Existing conditions required the old room and supporting construction to come apart so the new space could be rebuilt from the foundation up.
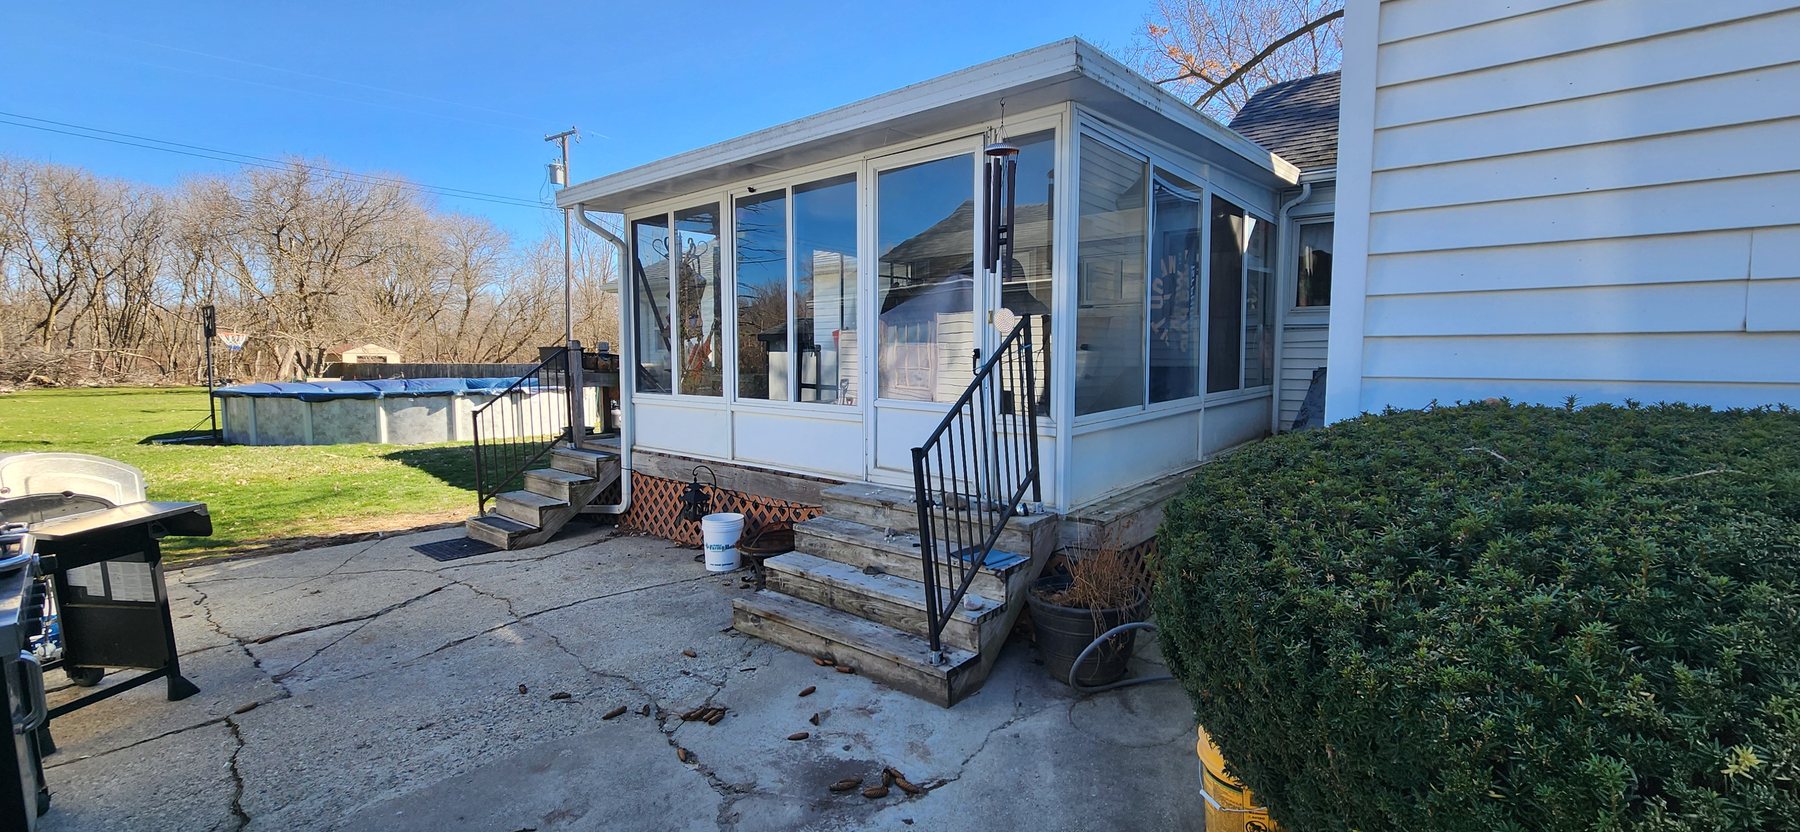
The original enclosed sunroom had significant structural concerns in the floor and supporting construction. Rather than hide those conditions behind new finishes, the project was opened up, documented and rebuilt into a permanent addition with a new foundation, new framing, a tied-in roof system and a fully finished interior.
This project is a good example of why New Beginnings documents existing conditions and progress work. The finished photograph shows the destination. The construction sequence shows what it took to get there.
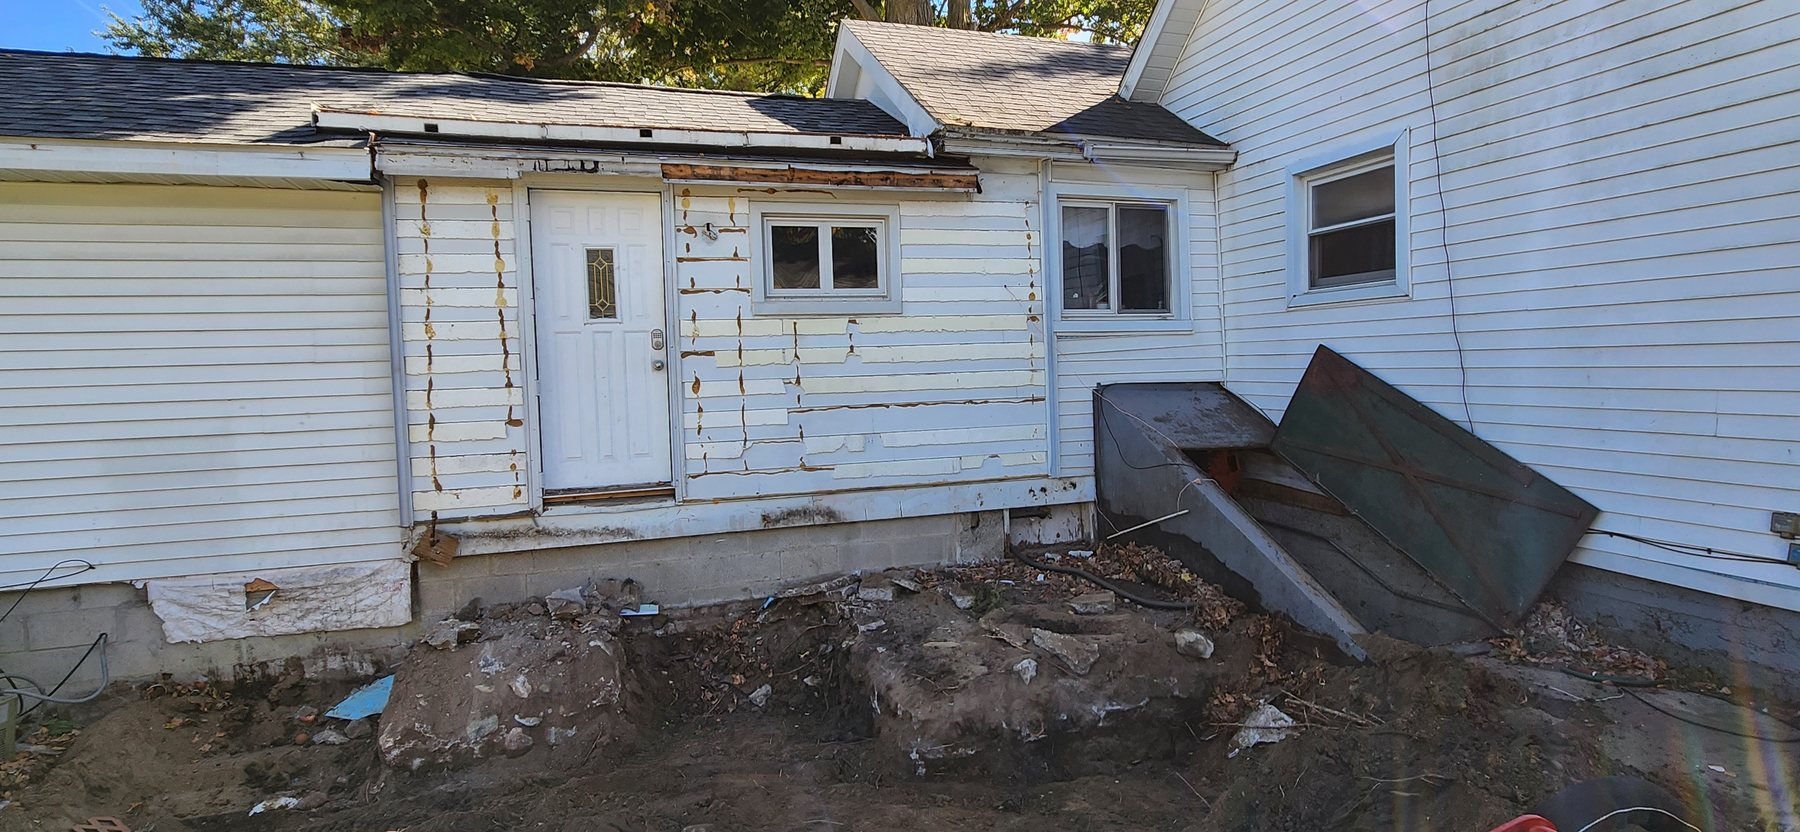
The original room looked enclosed and usable from the outside, but the supporting floor and connection details told a different story once they were exposed.
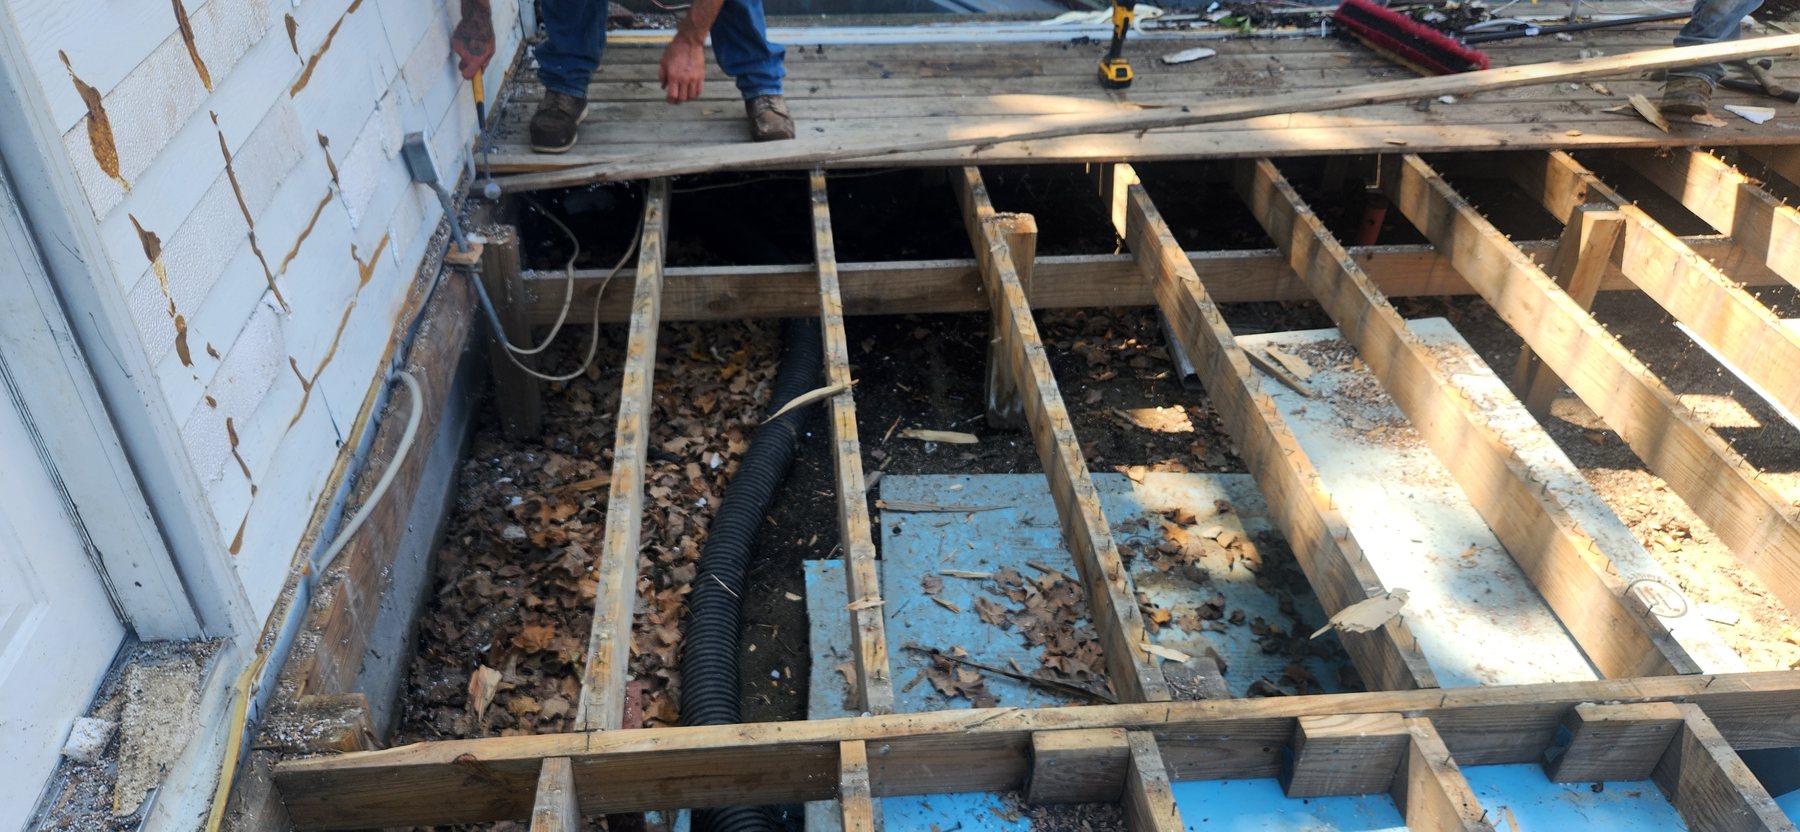
Floor framing and supporting areas were uncovered so deteriorated and inadequate construction could be documented and removed rather than covered over.
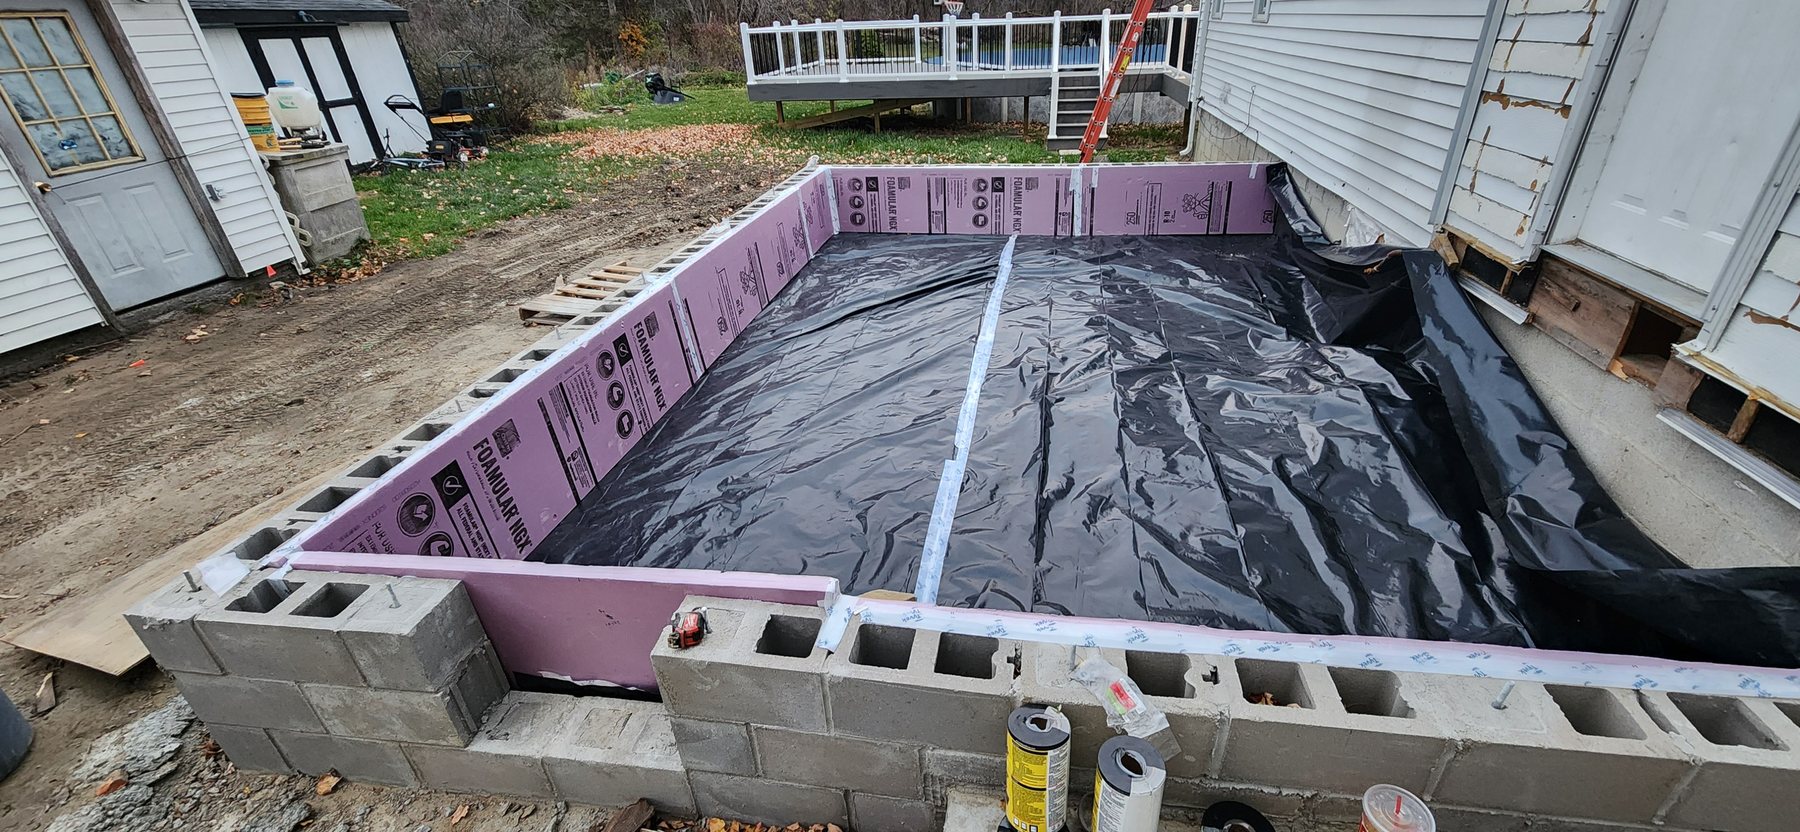
The old supporting construction was removed, the addition footprint was excavated and a new masonry foundation was built for the reconstructed space.
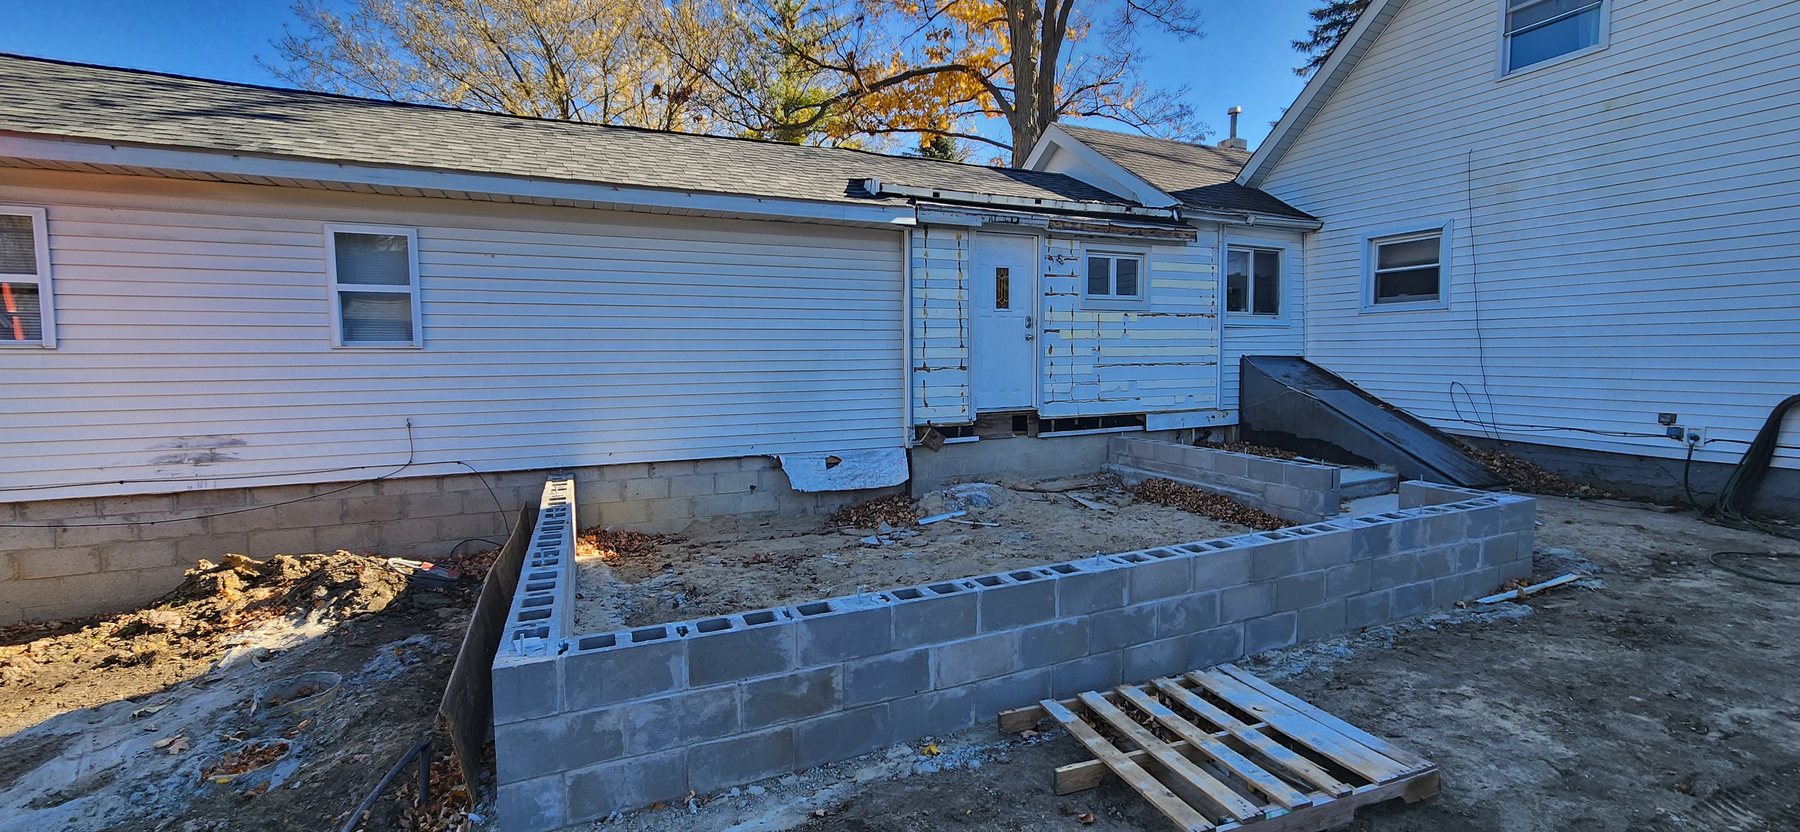
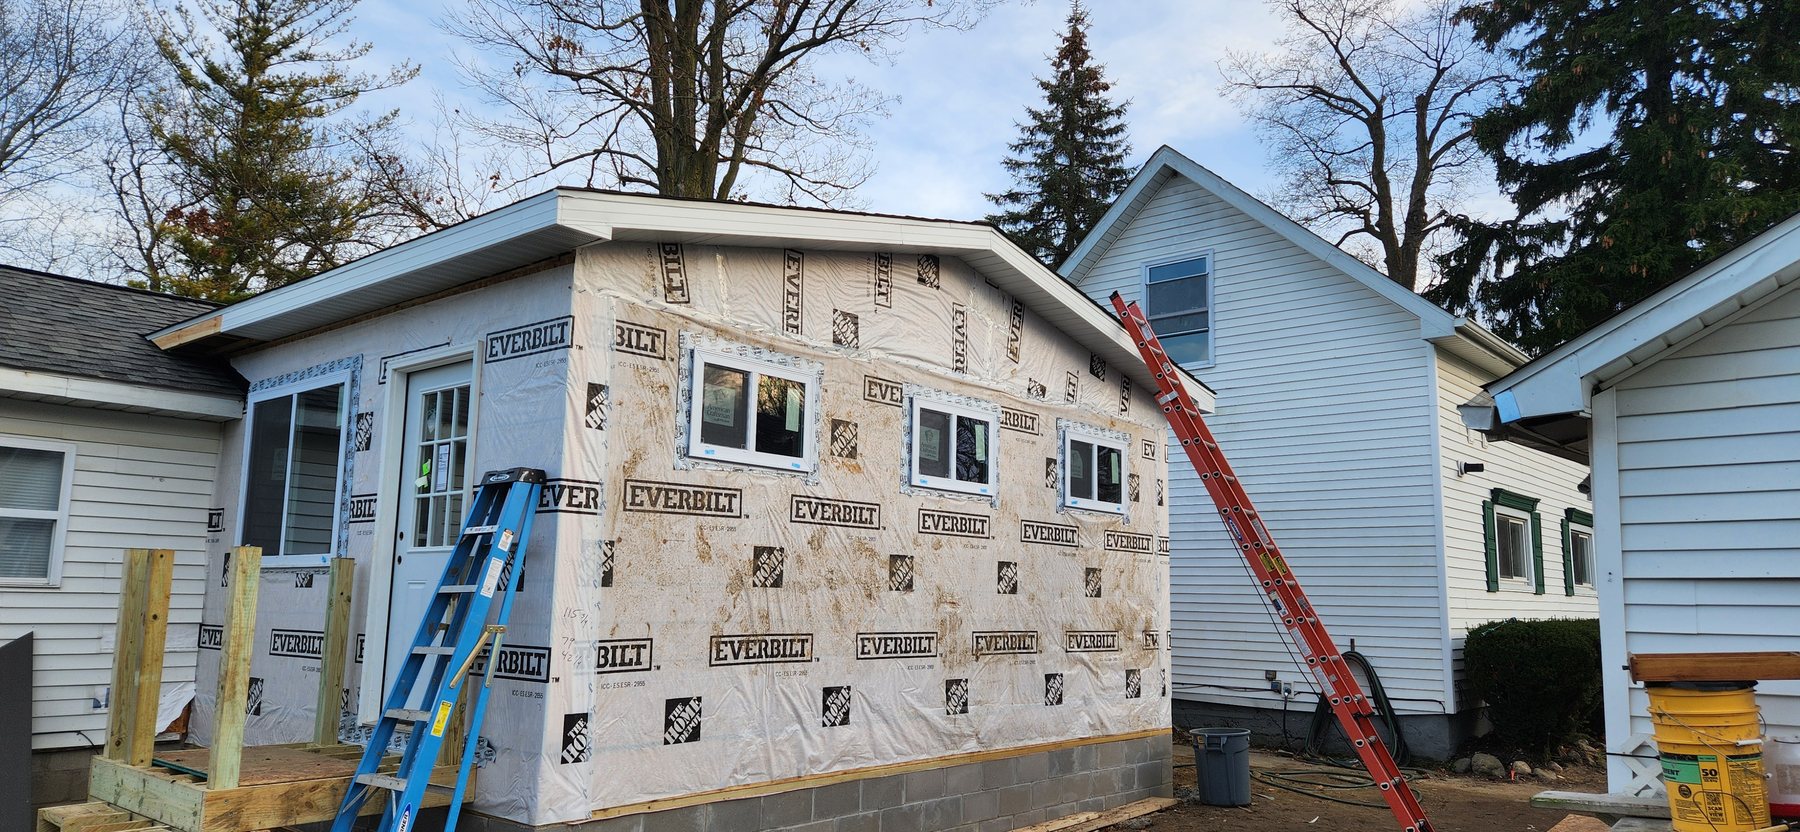
New wall and roof framing formed the addition, followed by sheathing, weather protection, windows and roofing integrated with the existing home.
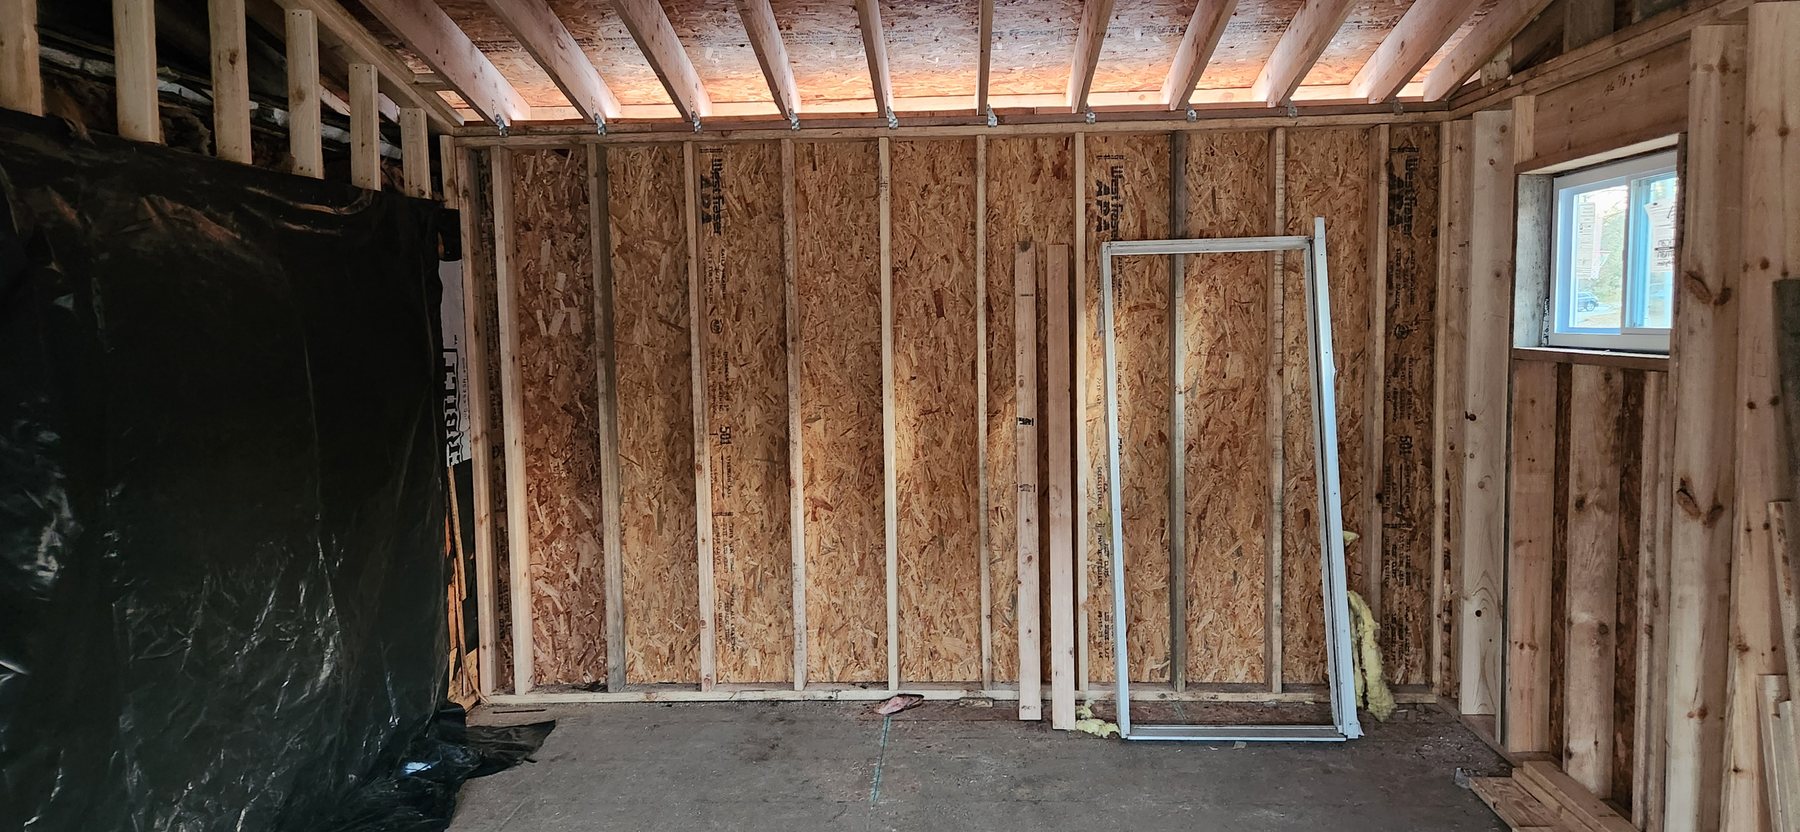
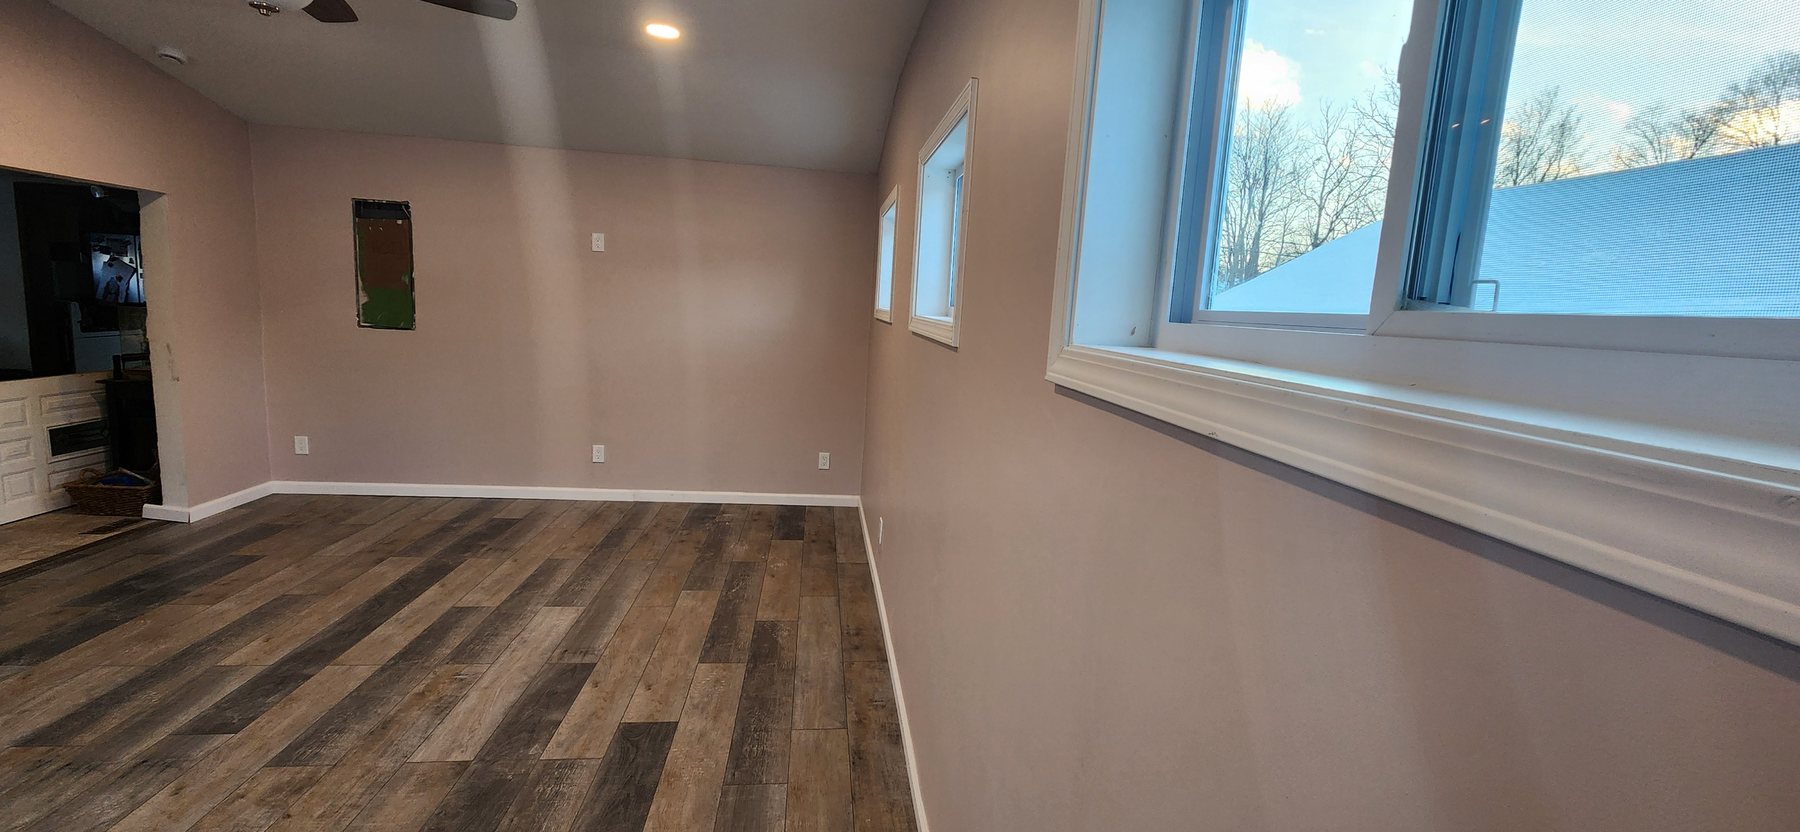
The interior moved through rough framing and electrical into drywall, paint, trim, flooring, recessed lighting and ceiling fans.
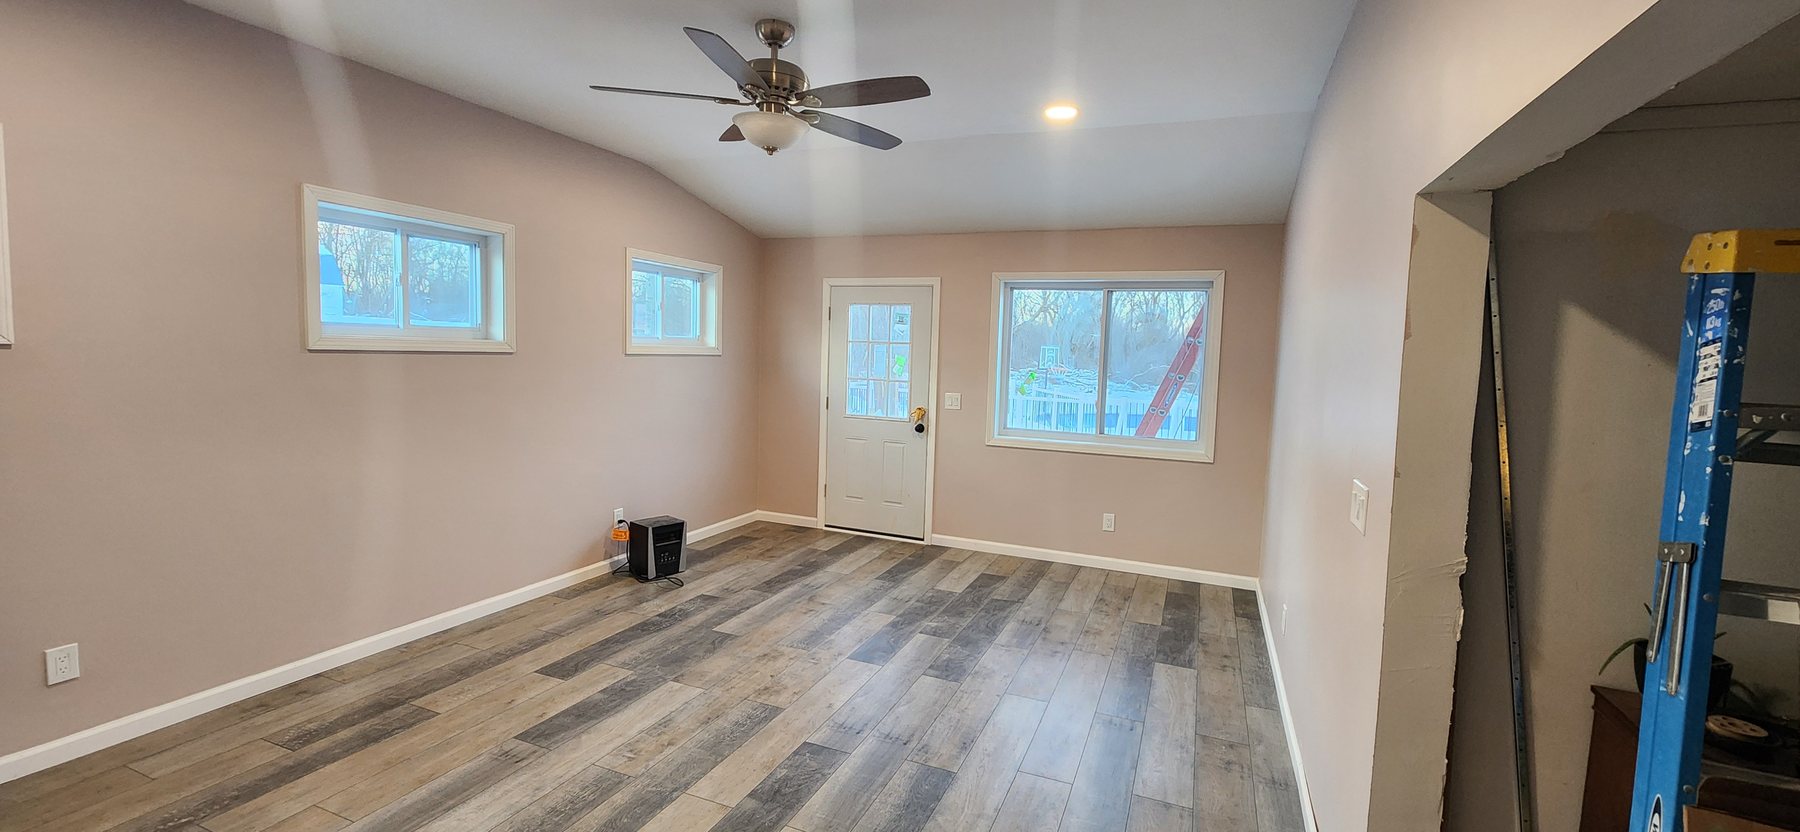
The completed room adds usable conditioned living space with a vaulted ceiling, multiple windows, durable flooring and a clean transition back into the existing home.
Photos preserve what was found when existing construction was opened up.
Foundation, framing and weather protection can be reviewed even after finishes cover them.
The sequence connects the original condition to the finished space instead of showing only the polished ending.
A selected set from more than 100 progress photos taken during the project.
When an addition, porch, sunroom or deck has unknown framing below it, the right scope cannot always be determined from finished surfaces. We inspect what exists, document what we find and build the project around the conditions that are actually there.
The goal was not to preserve a failing room. It was to build a dependable new space that belonged with the house.