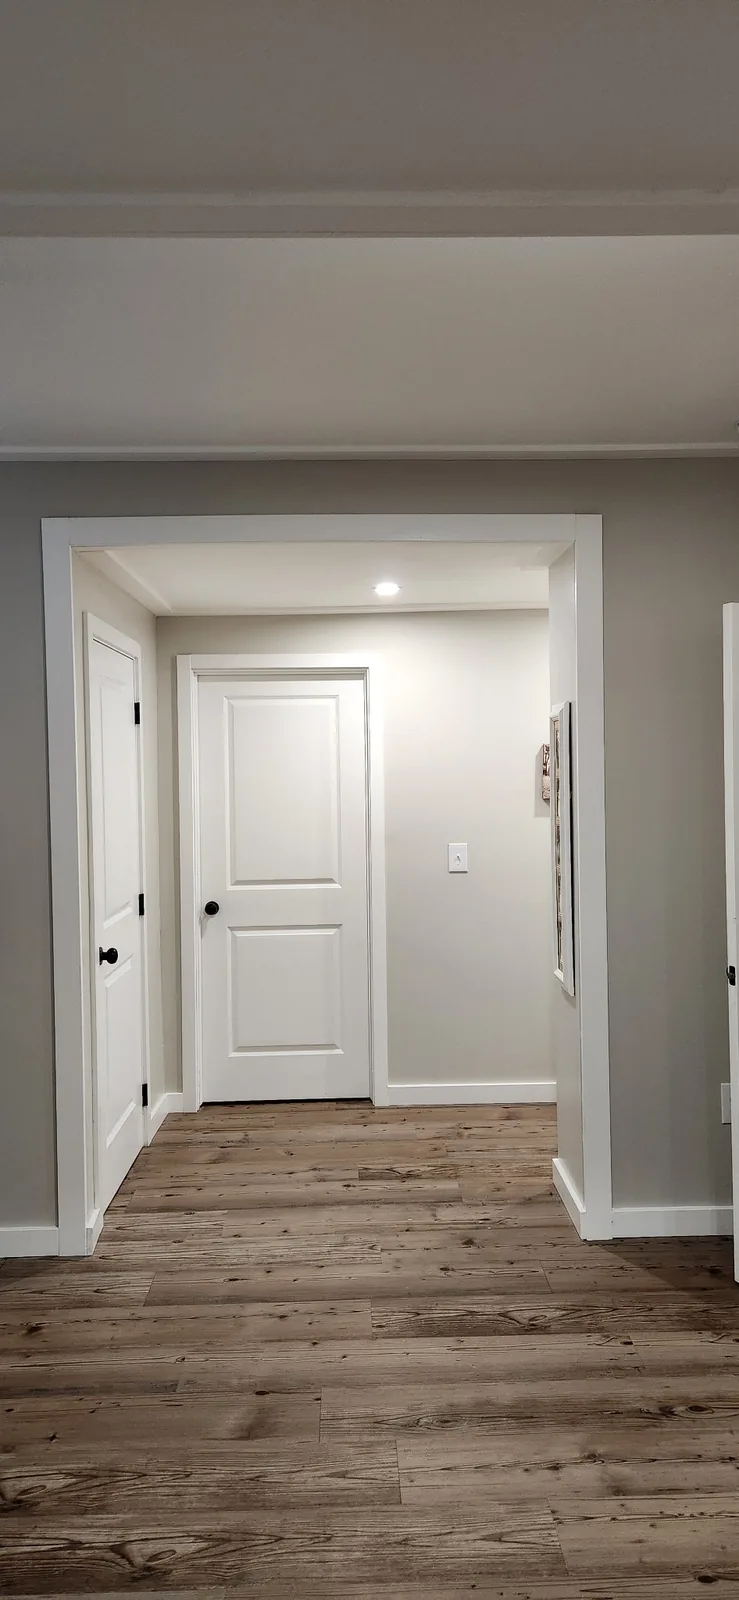
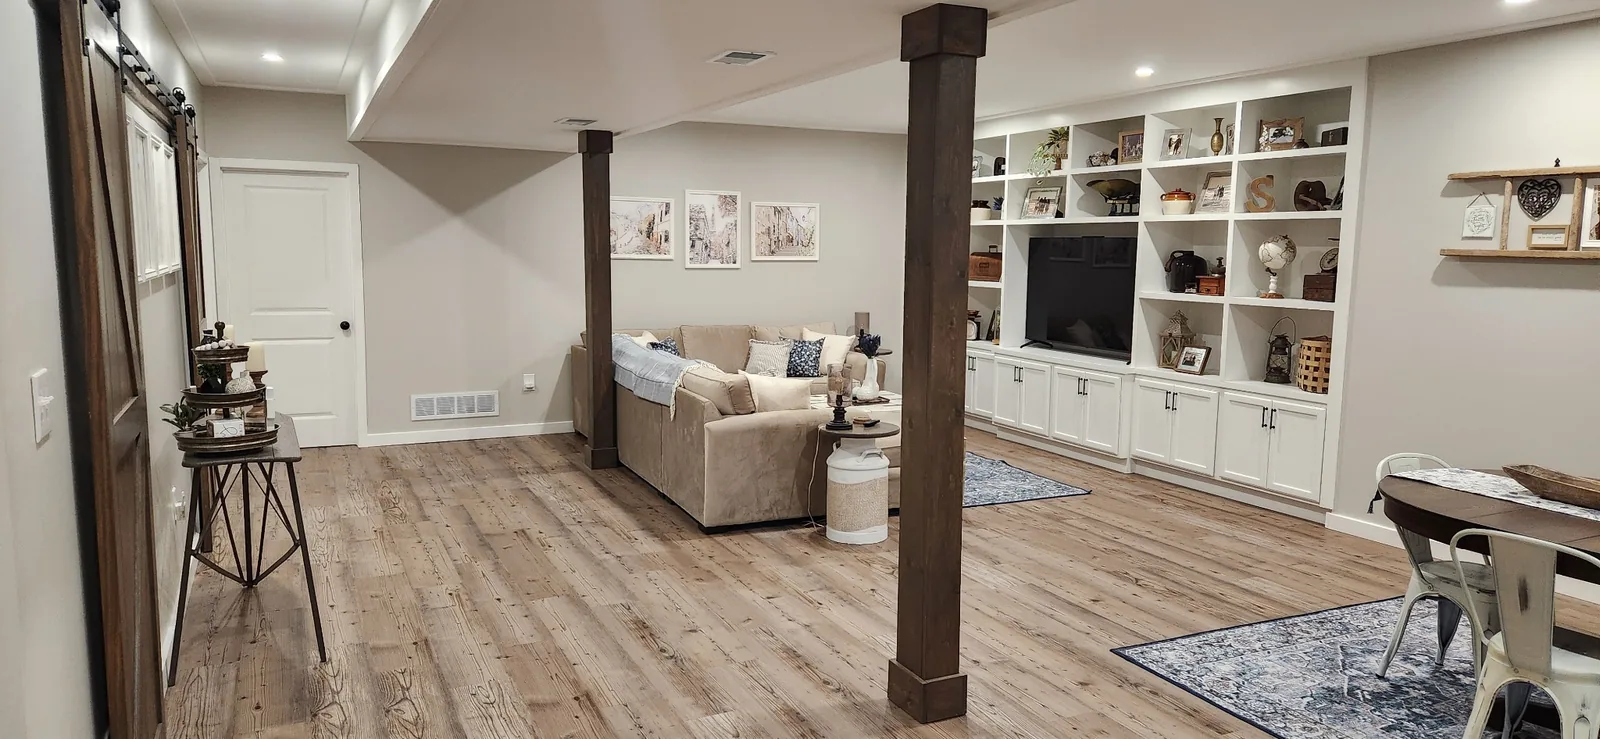
We finish and remodel basements for homeowners in Almont, Romeo, Washington Township, Shelby Township and nearby Southeast Michigan, creating family rooms, bathrooms, bedrooms, entertainment spaces and complete lower levels that feel connected to the rest of the home.
We plan around the house you already have, including stairs, ceiling height, mechanicals, plumbing, storage and how your family actually wants to use the space.
We review foundation walls, utilities, mechanical equipment, stairs, ceiling conditions and other constraints before the finished layout is locked in.
Framing, insulation, electrical, plumbing, HVAC and required inspections are coordinated before finish work begins.
Basement bathrooms, bars, offices, bedrooms, storage and entertainment areas can be integrated into the overall plan.
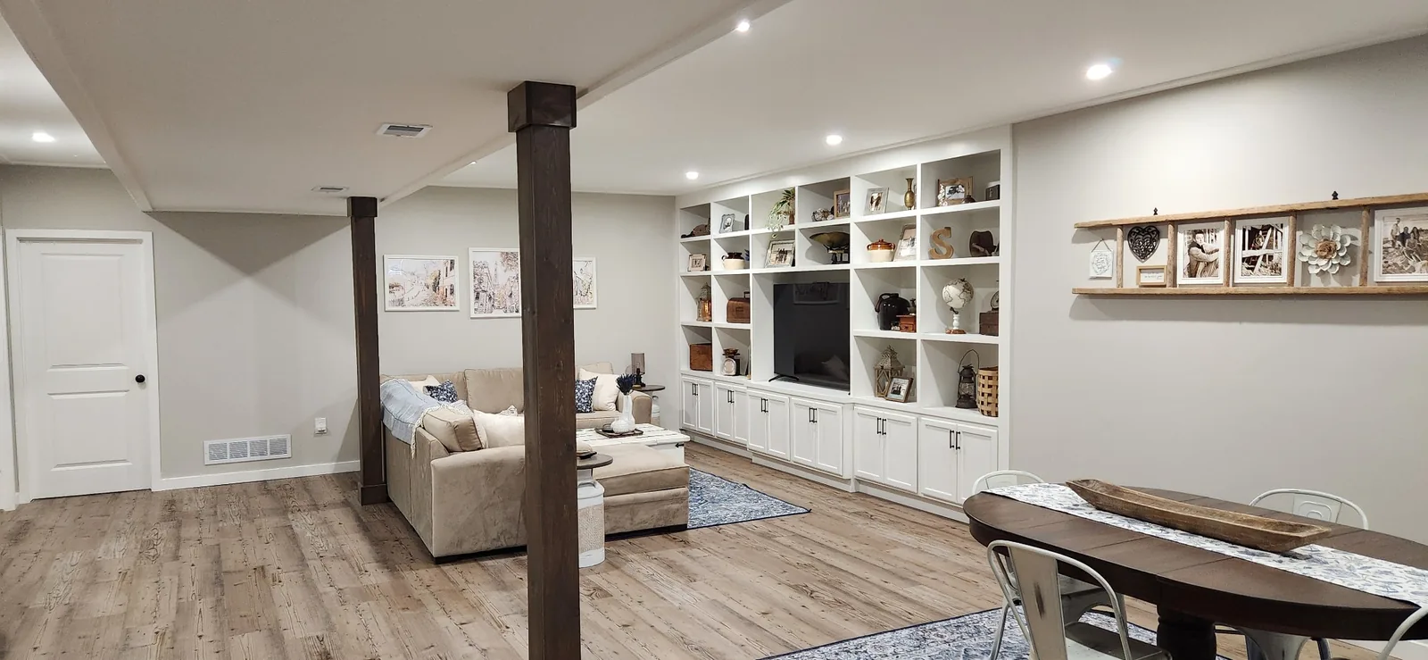
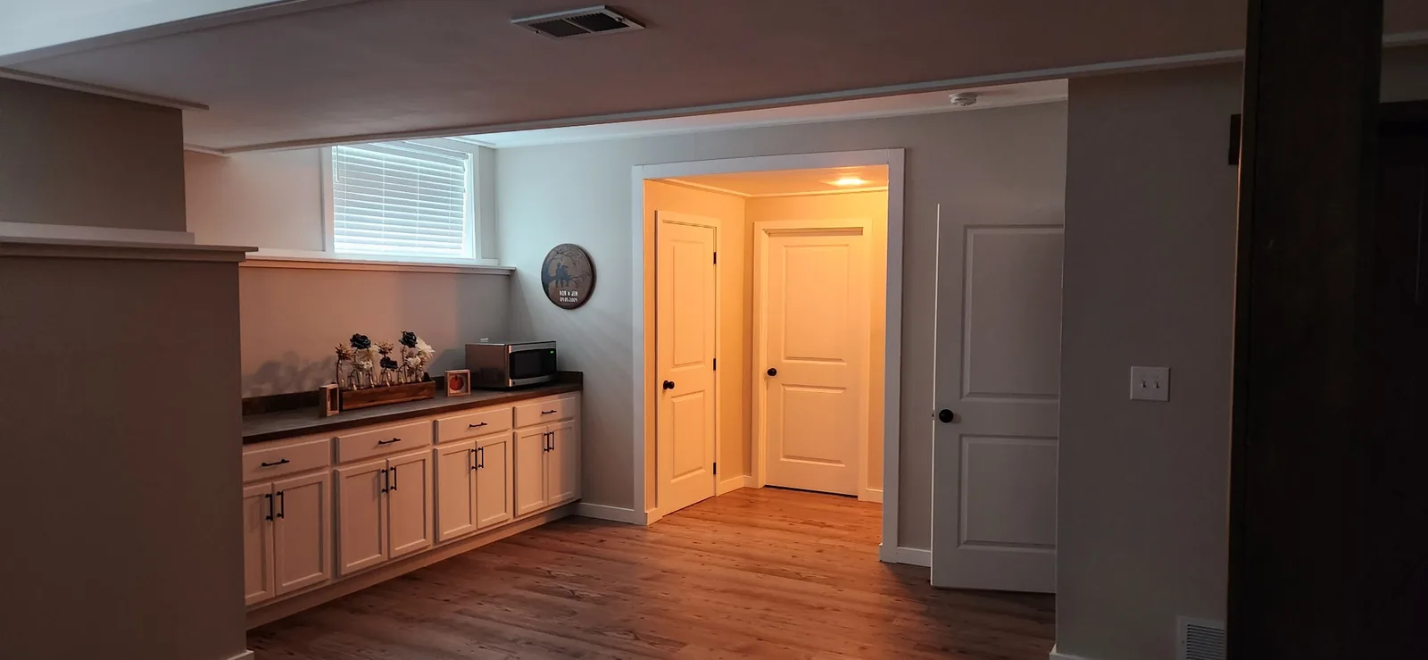
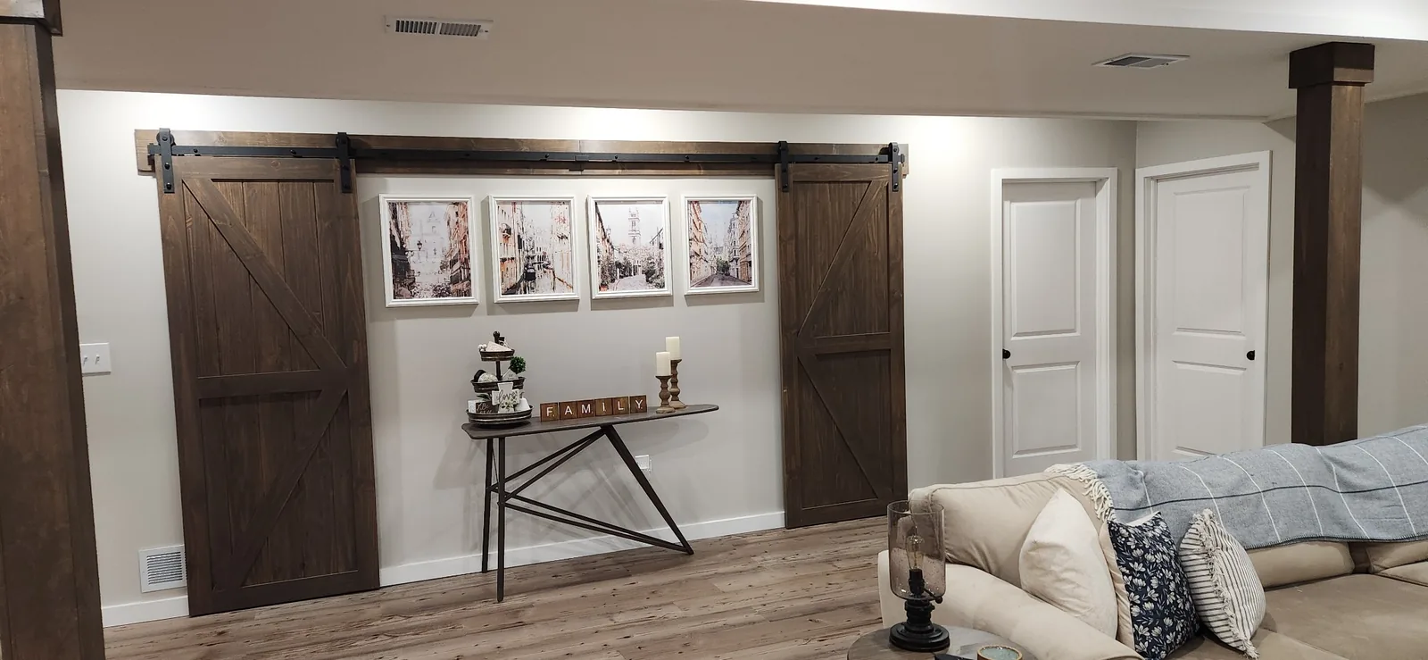
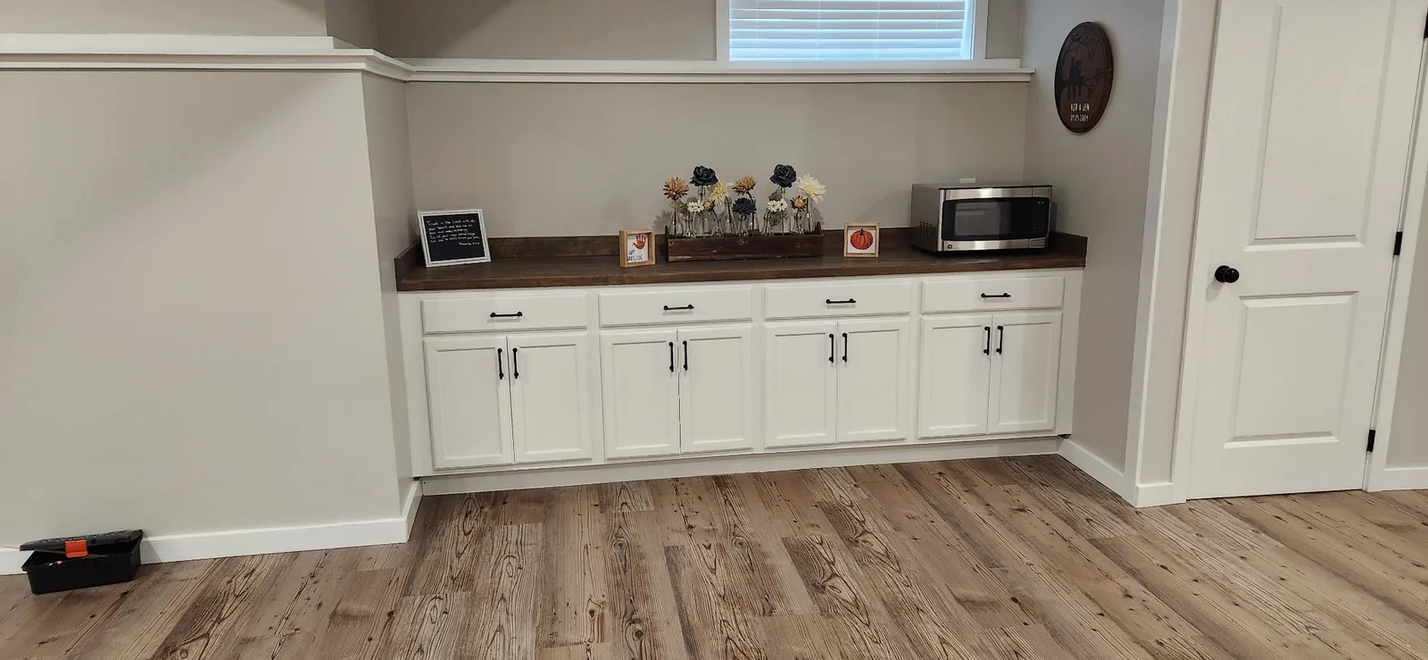
Drywall, ceilings, recessed lighting, flooring, doors, trim, cabinetry, paint and final details make the basement feel connected to the rest of the home.
These are completed New Beginnings basement spaces. The photography shows the level of finish, cabinetry, lighting, flooring and trim we can coordinate as part of a full basement remodel.


A well-planned basement can become a family room, entertaining space, home office, guest area, bathroom, bar or a combination of several uses. We build the scope around the house, the budget and the way the space needs to function.
Our Almont location puts New Beginnings close to many of the communities where homeowners are looking to add usable living space without adding onto the house.
Basement remodeling and home improvement near our Almont home base.
Finished basements, bathrooms and lower-level remodeling for Romeo-area homes.
Basement finishing and remodeling for growing households and established homes.
Complete lower-level renovations, bathrooms, recreation rooms and finish work.
Basement and interior remodeling for Armada and nearby communities.
Basement finishing, interior remodeling and residential construction services.
Most complete basement finishes we plan take roughly 5 to 12 weeks of construction, depending on scope, with planning and permits happening before that. A basement bathroom, wet bar, egress window or moisture repair adds time. Here is how a typical project moves, step by step.
About 1 to 3 weeks. We review the space, existing conditions and your goals, then set the layout, scope and budget before anything is built.
About 1 to 3 weeks. Most basement finishes need permits. Review time depends on your city or township.
About 1 to 2 weeks. Walls, soffits and the rough electrical, plumbing and HVAC work go in, followed by rough inspections.
About 1 to 2 weeks. Insulation and its inspection, then drywall hanging, taping and finishing, which needs drying time between coats.
About 2 to 4 weeks. Paint, doors, trim, flooring, lighting, and any bathroom tile, vanity, bar or built-ins.
About 1 week. Final inspections, touch-ups and a walkthrough together so every detail is closed out.
Every basement is different. After a consultation we give you a timeline for your specific project, not just a general range. Planning a spring or summer project? Starting the design and permit steps in winter helps you get on the schedule sooner. Read more in our guide: How long does a basement remodel take?
Yes. We work on unfinished lower levels as well as existing finished basements that need a new layout, updated finishes or a more complete remodel.
Yes, when the plumbing, layout and existing conditions support it. Bathroom scope can be integrated into the overall basement plan.
Bedrooms can be part of the plan when applicable code, egress and existing conditions can be properly addressed.
Requirements vary by municipality and project scope. We plan the work around applicable local requirements and coordinate required trades and inspections as part of the project scope.
We serve homeowners in Almont, Romeo, Washington Township, Shelby Township, Armada, Imlay City and surrounding Southeast Michigan communities.
Most complete basement finishes take roughly 5 to 12 weeks of construction, depending on scope, plus about 1 to 3 weeks each for planning and permits. Bathrooms, bars, egress windows and moisture repairs add time. We give you a project-specific timeline after the consultation.
Yes. Any water or moisture issues should be identified and corrected before walls and flooring go in. We look at signs of moisture during the site review so the finished space stays dry and holds up.
A basement bedroom needs an emergency escape opening, usually an egress window, to meet building code. If your basement doesn't have one, adding it can be part of the project plan, and we account for it in the scope and timeline.
Cost depends on the size of the space, existing conditions and what you include, such as a bathroom, bar, bedroom or built-ins. After a consultation we provide a written scope and project pricing so you know exactly what is included.